
Before & After: From Forgotten House to Contemporary Family Home
- Mzuri Journal
-
Aug 26
-
7 min read
- Share post
There was nothing particularly wrong with the house. That was the interesting part.
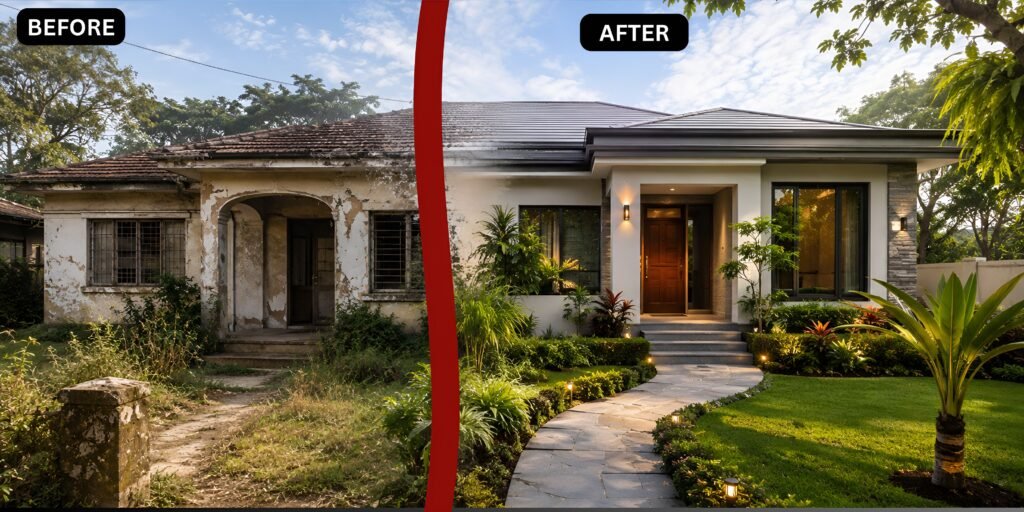
It wasn’t falling apart. It wasn’t beyond repair. And it certainly wasn’t a candidate for the bulldozer. It was simply a home that had been left behind by time. The paint had lost its character, the windows belonged to another era, the exterior felt tired, and the garden had slowly taken on a life of its own. Grass had grown where pathways should have been defined, shrubs had become unruly, and the once-welcoming entrance had lost its invitation. Yet underneath all of that, the house still had something important: potential.
Walk past a property like this and it is easy to see what it is. Look at it differently, however, and you begin to imagine what it could become. What if the tired façade had a cleaner architectural language? What if the dark interior spaces were opened up to natural light? What if the entrance felt like an arrival rather than simply a doorway? And what if that neglected garden became part of the home’s story instead of an afterthought? This renovation began with those questions—not with the intention of building a completely different house, but with the ambition to bring the existing home back to life.
Before: When a Good House Gets Forgotten
The first impression was unmistakable. The house had the familiar look of a property that had served its family well but had simply stopped evolving with them. Its walls were weathered, the finishes were dated and the exterior lacked the visual clarity that contemporary residential architecture often brings. Nothing felt deliberately designed anymore. The rooms worked, but they didn’t necessarily work together. The spaces existed independently, and the relationship between the house, the garden and the people living inside it had gradually disappeared.
Then there was the garden. Once you notice it, you can’t help but imagine what it must have looked like years earlier. Instead of a carefully composed outdoor space, there was overgrown grass, untidy planting and vegetation creeping towards the house. The garden wasn’t ugly; it was simply unattended. And that distinction mattered. It meant there was something to work with. Beneath the weeds and overgrowth was an opportunity to create a landscape that could frame the architecture, soften the exterior and give the family somewhere to enjoy the outdoors.
Inside, the same story continued. The home felt darker than it needed to be, and some of the finishes made the rooms feel smaller and older than their actual dimensions suggested. There was no shortage of space; there was simply a lack of connection between the spaces. A renovation, therefore, wasn’t going to be about changing things for the sake of change. It would be about asking a more useful question: How can this house work better for the people who live here?
The Turning Point: Seeing the Possibility
This is where a good renovation becomes more than a coat of paint.
Before the first wall is touched or a single tile is removed, there is a period of looking, measuring, imagining and questioning. The existing structure becomes the starting point for a new conversation. Which elements deserve to stay? Where can natural light be introduced? Which spaces should connect? Where can modern materials add warmth rather than simply create a fashionable finish? How should the exterior relate to the garden? And perhaps most importantly, how can the home feel contemporary without losing the sense that it is still a family home?
The answer was not to erase the character of the property. It was to refine it. The renovation began to bring together architecture, interior design, lighting, finishes and landscaping as parts of one larger idea. Instead of treating each room or surface as an isolated project, the house was approached as a complete living experience.
And slowly, the forgotten house began to reveal itself.
After: A Contemporary Home with a Familiar Heart
The difference is striking, but it doesn’t feel forced. The same house now has a completely different presence. Clean architectural lines give the exterior a sense of order, while contemporary finishes bring freshness and depth to the façade. Modern windows introduce more visual connection between inside and outside, and the entrance has been reimagined to feel warmer and more intentional. The house no longer looks like it is waiting for someone to notice it. It has become a home that welcomes you in.
Perhaps the most dramatic change, however, happens at ground level. Where the old property had an unkempt garden that competed with the architecture, the remodeled home is framed by a lush, carefully maintained landscape. A healthy lawn creates a clean visual foundation, while layered planting, trimmed hedges, ornamental trees and carefully positioned shrubs add texture and softness. Pathways are clearly defined, the entrance is easier to read and the garden now feels like an extension of the home rather than the space left over after construction.
Inside, the transformation continues. The focus shifts from simply having rooms to creating spaces that feel connected. Natural light is allowed to travel deeper into the home, contemporary lighting adds warmth after sunset, and new finishes introduce texture without overwhelming the rooms. Timber, stone, neutral surfaces and carefully selected furnishings create an interior that feels modern but comfortable. It is the kind of space where you can imagine a family having breakfast on a Saturday morning, children moving between rooms, friends gathering in the evening and someone eventually settling into a quiet corner with a cup of tea.
That is an important distinction. Good interior design is not just about making a room photograph beautifully. It is about making everyday life feel better.
A Renovation That Changed More Than the Appearance
From the outside, this may look like a classic before-and-after transformation: old house on one side, contemporary family home on the other. But the real story sits somewhere between those two images.
The renovation changed the way the property communicates with its surroundings. The architecture became clearer. The interiors became brighter and more connected. The landscaping became intentional. Materials were selected to create warmth and longevity. Lighting became part of the architecture rather than an afterthought. And spaces that once felt disconnected began to function as one home.
This is the part of home renovation that is easy to overlook when we focus only on the finished photographs. A successful remodel isn’t necessarily about adding more. Sometimes it is about removing what no longer works, restoring what still has value and making thoughtful changes that allow the original property to perform in a completely new way.
The house didn’t need to become someone else’s idea of a perfect home. It needed to become the right home for the family living in it.
The Lesson Behind the Transformation
There is something satisfying about seeing a forgotten property come alive again. It reminds us that renovation isn’t always about starting from scratch. Sometimes the most interesting projects are the ones where you walk into an ordinary, dated or neglected house and begin to see possibilities that aren’t immediately obvious.
A tired façade can become a contemporary architectural statement. A dark living room can become a bright gathering space. An overgrown garden can become a lush outdoor retreat. A dated interior can become warm, functional and distinctly personal.
And perhaps that’s why before-and-after projects remain so compelling. The finished photograph shows us what changed, but the real story asks us to imagine what could have happened.
In this case, the answer was simple: the house was not forgotten after all. It was simply waiting for its next chapter.
From neglected to renewed. From dated to contemporary. From an overgrown garden to a landscape worth coming home to. And from a house that had been overlooked to a family home designed for the life happening inside it.
